<-- style PDP --> Upper-2523 Orchestrate Drive, Oshawa - Detached for lease for $3,000
  • new
  • for lease
  • leased

Upper-2523 Orchestrate Drive

Oshawa, Ontario, L1L 0R3 - Windfields

$3,000

  • Neighbourhood

    Windfields

  • Major Intersection

    Britannia and Windfields Farm Dr

  • Listed Since: 1 day(s)

  • Last update: today

Overview

  • Property Type

    Detached, 2-Storey

  • Bedrooms

    4

  • Bathrooms

    3

  • Basement

    Fin W/O

  • Kitchen

    1

  • Total Parking

    3 (1 Attached Garage)

  • Lot Size

    Available Upon Request

  • Taxes

    n/a

  • Type

    Freehold

Property Description

Property description for Upper-2523 Orchestrate Drive, Oshawa

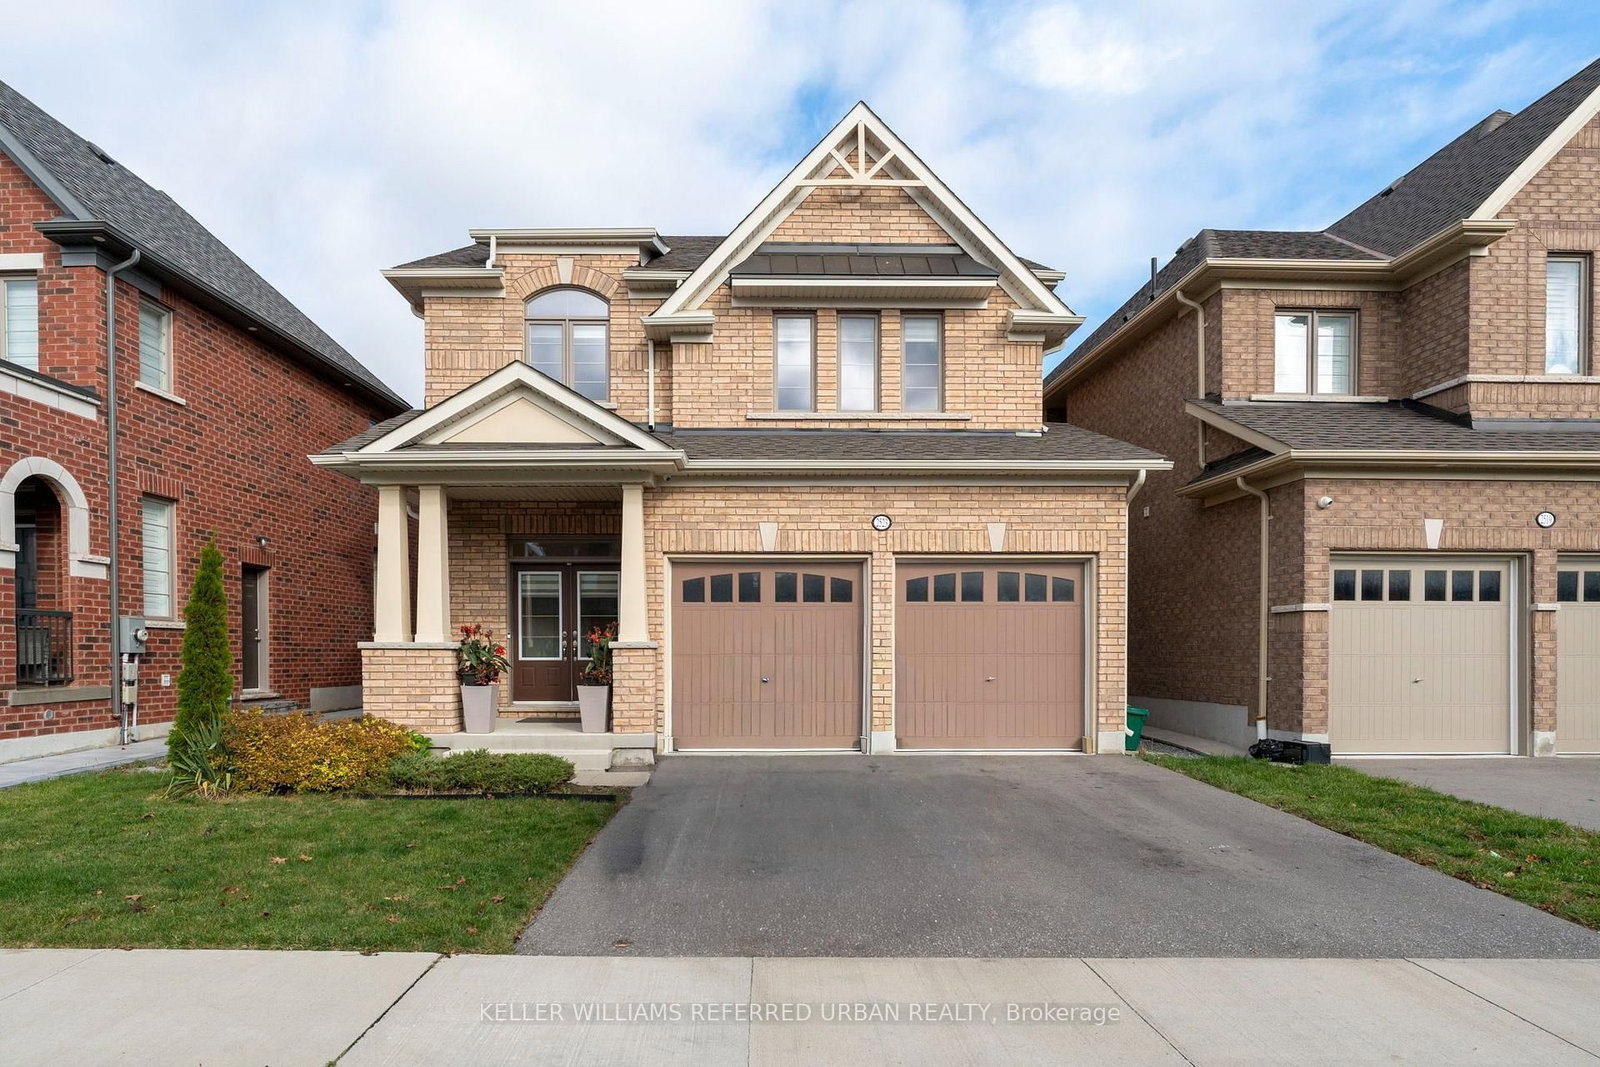
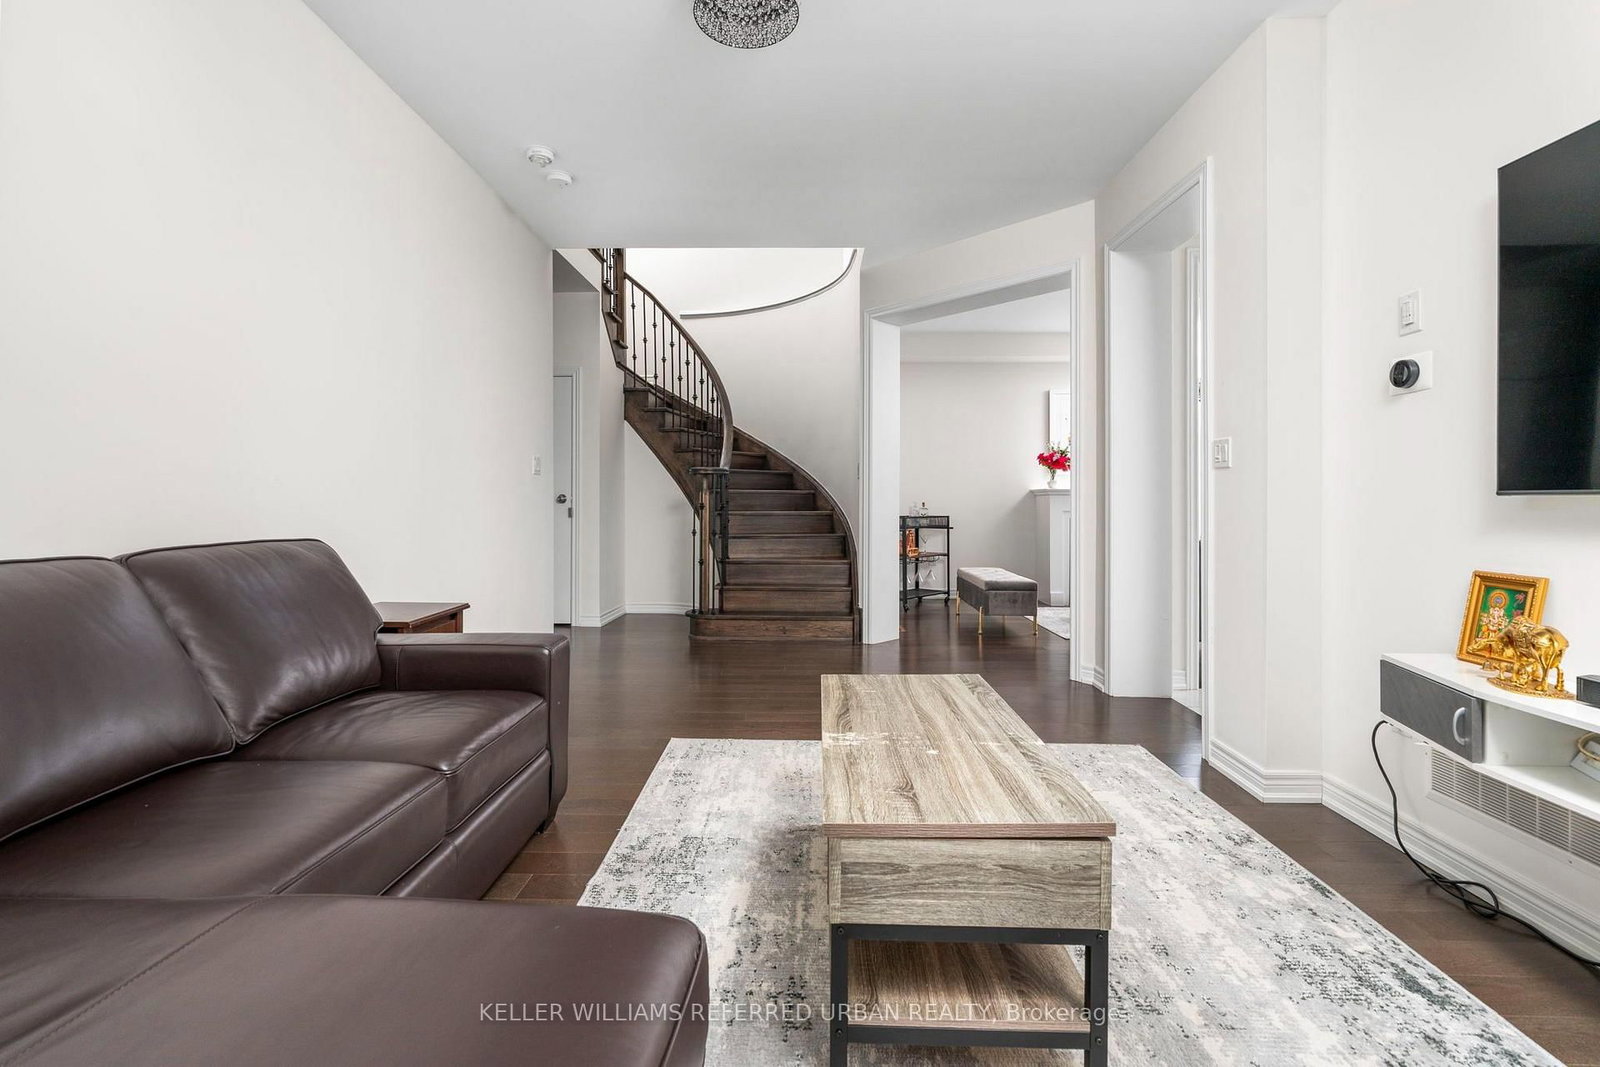
Welcome home to 2523 Orchestrate Drive, where space, style and convenience come together in North Oshawa's highly sought-after Windfields community! This stunning 4-bedroom, 3-bathroom home offers an impressive 2,130 square feet of living space, with a bright, inviting main floor that's perfect for everything from hectic weeknight dinners to lively weekend gatherings. Head upstairs and you'll find four exceptionally spacious bedrooms, each with plenty of room to relax, work or unwind, so no one gets stuck with the "small room." A private garage adds everyday convenience and extra storage. And the location? It truly has it all: just minutes to the Hwy 407 for a breeze of a commute across the GTA, with Costco, grocery stores, restaurants, banks and shopping right around the corner. Families will love the nearby elementary and high schools, beautiful community parks and scenic walking trails, plus quick access to Ontario Tech University, Durham College and public transit. Generous space, unbeatable convenience and a quiet, family-friendly street in one of Oshawa's fastest-growing neighbourhoods.

Listed by KELLER WILLIAMS REFERRED URBAN REALTY

  • MLS #

    E14090512

  • Sq. Ft

    2000-2500

  • Sq. Ft. Source

    MLS

  • Lot Irregularities

    n/a

  • Year Built

    0-5

  • Pool

    None

  • Drive

    n/a

  • Garage

    Attached, 1 spaces

  • Total Parking

    3

  • Family Room

    Y

  • Den

    Y

  • Exterior

    Brick

  • Fireplace

    N

  • Roof

    Asphalt Shingle

  • Foundation

    Concrete

  • Elevator

    N

  • Water View

    n/a

  • Laundry Level

    Upper

  • Heat

    Forced Air

  • A/C

    Central Air

  • Water

    Municipal

  • Water Supply

    n/a

  • Sewers

    Sewers

  • Central Vac

    N

  • Foyer

    2.21 x 3.27 ft Main level

  • Living

    5.59 x 3.56 ft Main level

  • Family

    3.56 x 4.96 ft Main level

  • Kitchen

    4.36 x 5.24 ft Main level

    Combined W/Dining

  • Dining

    4.36 x 5.24 ft Main level

  • 2nd Br

    3.33 x 3.3 ft Upper level

  • 3rd Br

    3.76 x 3.4 ft Upper level

  • 4th Br

    3.38 x 3.34 ft Upper level

  • Primary

    4.38 x 3.94 ft Upper level

  • Laundry

    1.79 x 1.81 ft Upper level

  • Bathroom

    1.91 x 3.46 ft Upper level

  • Bathroom

    3.71 x 3.23 ft Upper level

Thinking of Selling?

Find Out Your Home’s Value in Today’s Market!

No Email or Signup is required to view your home estimate.

estimate your home value

Contact Manoj Kukreja

Sales Representative,
Century 21 People’s Choice Realty Inc.,
Brokerage
(647) 576 - 2100

Manoj profile avatar

Inventory Graph

10 9 8 7 6 5 4 3 2 1 0 8 Months of inventory SELLER'S Market BALANCED Market BUYER'S Market

Thinking of Selling?

Find Out Your Home’s Value in Today’s Market!

No Email or Signup is required to view your home estimate.

estimate your home value

Contact Manoj Kukreja

Sales Representative, Century 21 People’s Choice Realty Inc., Brokerage
(647) 576 - 2100

Manoj profile avatar

Recent Sold Listings in Windfields, Oshawa

Popular Cities